A quiet, considered study designed around how you work
Custom desks, full-height shelving, and concealed storage: a room that thinks about work so you can.
A room that actually separates work from home
Most home offices are bedrooms with a desk in them. That works, up to a point. But paperwork ends up on every surface. Cables trail across the floor. The chair is wrong, the light is wrong, and the room never quite feels like work, which means the end of the working day never quite feels like stopping either. A properly designed study changes that. It changes how the room looks, how you feel walking into it, and how easily you leave it behind when you're done.
We design home offices, studies and library rooms the same way we approach every room: visit, measure properly, draw everything around how you actually work. Monitor positions, printer access, filing, cabling, all planned from the first sketch and not figured out on site the day the fitters arrive. Everything is built in-house to the same standard as our kitchens and bedrooms. We've had clients come back years later for a kitchen and mention, almost every time, that the office was the thing that changed daily life most.
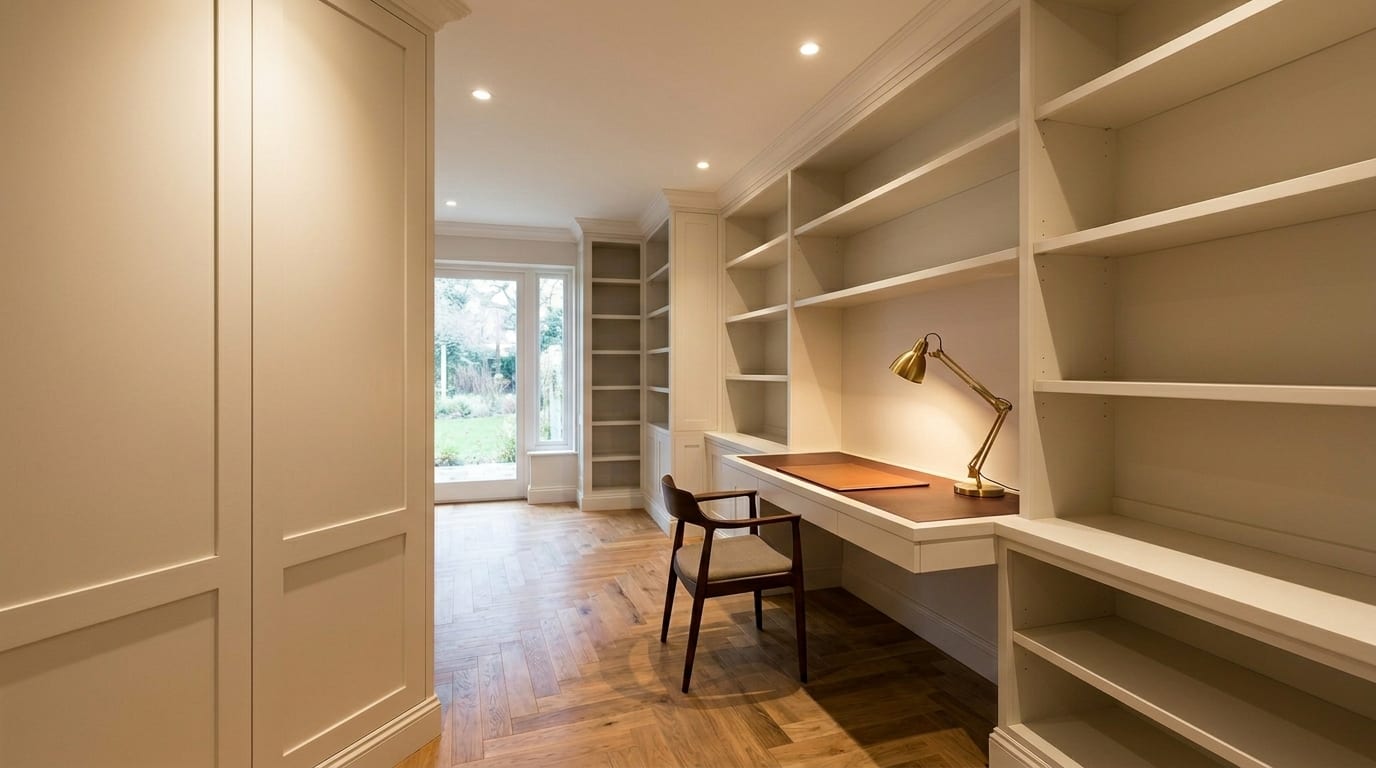
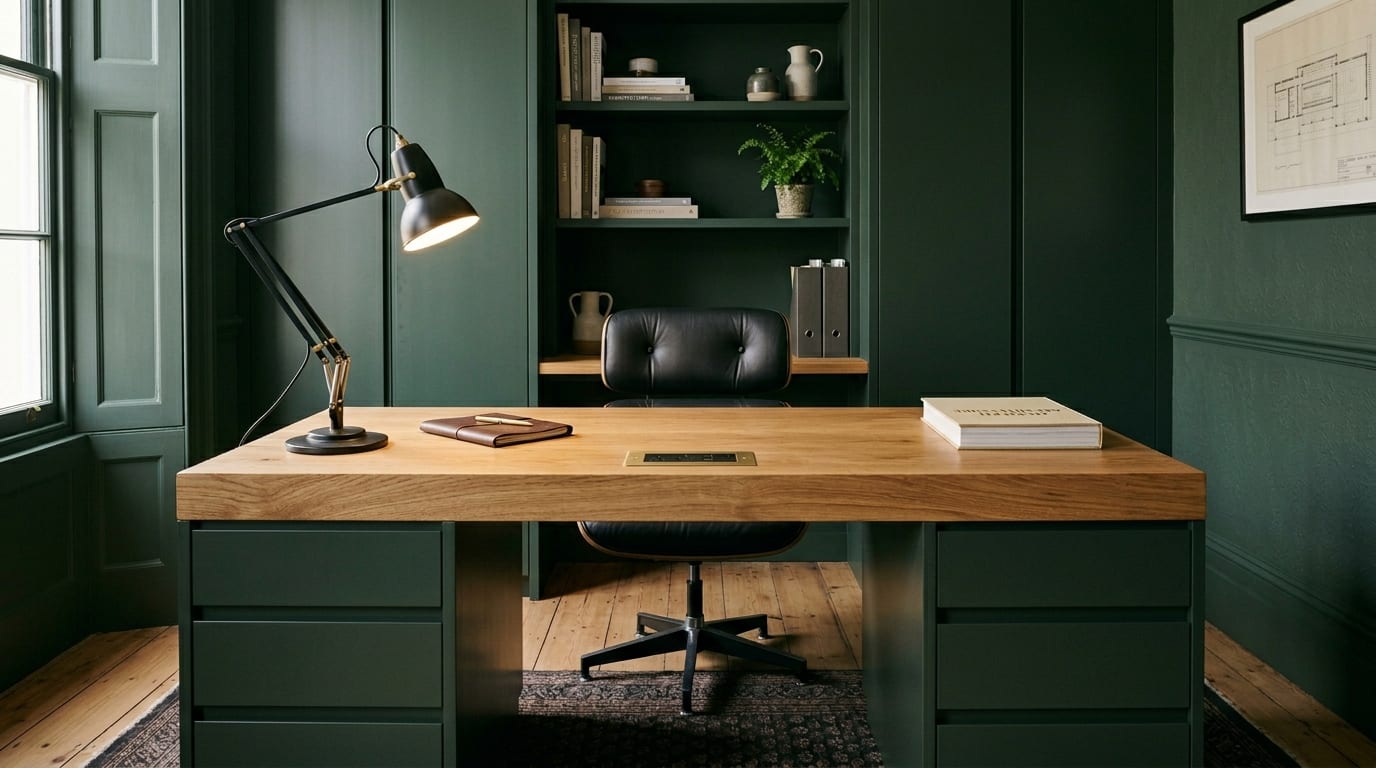
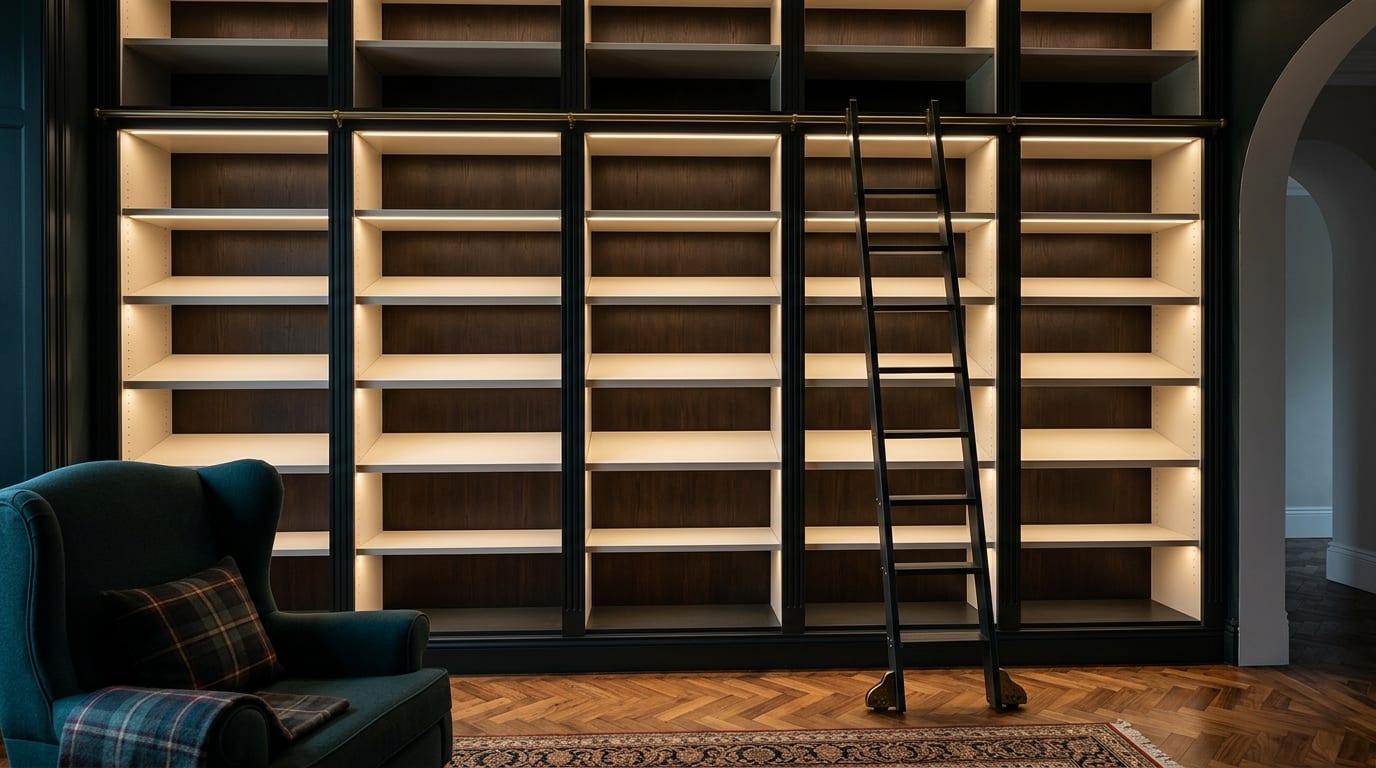
The box room that became the best room in the house
A 1930s semi in Wetherby, and the classic third bedroom: 2.1 metres by 2.4, a radiator under the window, a door that swung into the only usable wall. The owner had spent two years working from a corner of the kitchen table and wanted a proper study that could still take a fold-out bed at Christmas.
The drawing took more thought than rooms three times the size. The desk runs across the window wall at 800mm deep, cantilevered over the radiator with a vented top so the heat still circulates. Shelving climbs the full height of the chimney-breast wall. The bed folds out of the cabinetry opposite, and with it stowed you would not know it was there. Every dimension in that room was fought for, and it shows in the best way: it does not look clever. It just looks calm.
The numbers that make a desk comfortable
Comfort at a desk is not a matter of taste; it is a short list of measurements. The top of your monitor should sit level with your eyes, which for most people means the screen centre at roughly 1,150 to 1,250mm off the floor when seated. A desk wants to be 720 to 740mm high, and 800mm deep if two screens are to sit far enough back to look at without craning. Behind the chair you need a metre clear to push back and stand without hitting the wall. Knee space wants 600mm of width as an absolute floor, and more if you ever sit sideways to think, which everyone does.
Off-the-shelf furniture treats these numbers as averages. We treat them as measurements, taken from you, at the design visit: your height, your chair, your screens. It is a five minute exercise that decides whether the room works for the next fifteen years.
What a Norwood office costs
Offices are the most contained project we build, and the pricing reflects it. Two scopes cover nearly everything we are asked for.
Figures are a guide and confirmed in writing at the design visit before anything is made.
What people ask us
How much does a fitted home office cost?
A built-in desk with shelving starts at around £7,000. A complete study, with full-height cabinetry, a library wall or integrated lighting, typically runs between £9,000 and £20,000. As with all our work, the figure is confirmed in writing at the design visit.
How long does it take?
Usually three to six weeks from the design visit to installation, and the installation itself is two or three days. An office is the least disruptive room we fit: no plumbing, no gas, and you can generally keep working somewhere else in the house while we do it.
Can the office double as a guest room?
Yes, and it is one of the most common briefs we get. The trick is cabinetry that closes: a desk that shuts away behind doors at the end of the day, or a bed that folds into the wall of shelving. What makes the dual-purpose room fail is clutter on show; what makes it work is furniture with doors.
How deep does a desk need to be for two monitors?
Eight hundred millimetres, in our experience, and no less than 700. At 600mm, which is what most off-the-shelf desks give you, two screens sit close enough to strain your eyes and there is nowhere left for a notebook. Because we build the desk to the room, we can hold that 800mm depth even in a small room by stealing the space back elsewhere.
What about video calls?
We think about the camera when we draw the room. That means the desk facing so the window lights your face rather than silhouetting it, and a run of shelving behind you that looks deliberate on screen. It sounds vain until you spend three hours a day on calls, which most of our office clients do.
A designer will visit your home
At a time that suits you, with no obligation. We measure, we listen, and we draw the room around the way you live in it. The first step toward a beautiful new room.