Hand-built kitchens designed around the way you cook
Every kitchen drawn from scratch, built to your measure, and installed by the designers who planned it.
One team, from the first drawing to the last fitting
The most common kitchen complaint we hear has nothing to do with the cabinets. It's about accountability. A big retailer sells you the kitchen. A separate company cuts the worktops. A third party turns up to fit it, usually someone the retailer found but won't stand behind when things go wrong. When the installer walks off mid-job, or the worktop arrives the wrong size, or the dishwasher turns out not to have been plumbed in at all, the calls start. The retailer points at the fitter. The fitter says it wasn't in his quote. Nobody owns the problem, and you're left with a half-finished kitchen and nowhere obvious to turn. We get asked to fix that situation more often than we'd like.
That's not how we work here. The designer who comes to your home draws the kitchen. Our workshop builds it. Our fitters install it. If something needs correcting after we've left, there's one call to make, because the people who measured your room are the people who cut the timber and the people who fitted it to your walls. We've worked this way across West Yorkshire for over thirty years. Our designers come to you, so there is no need to travel to us.
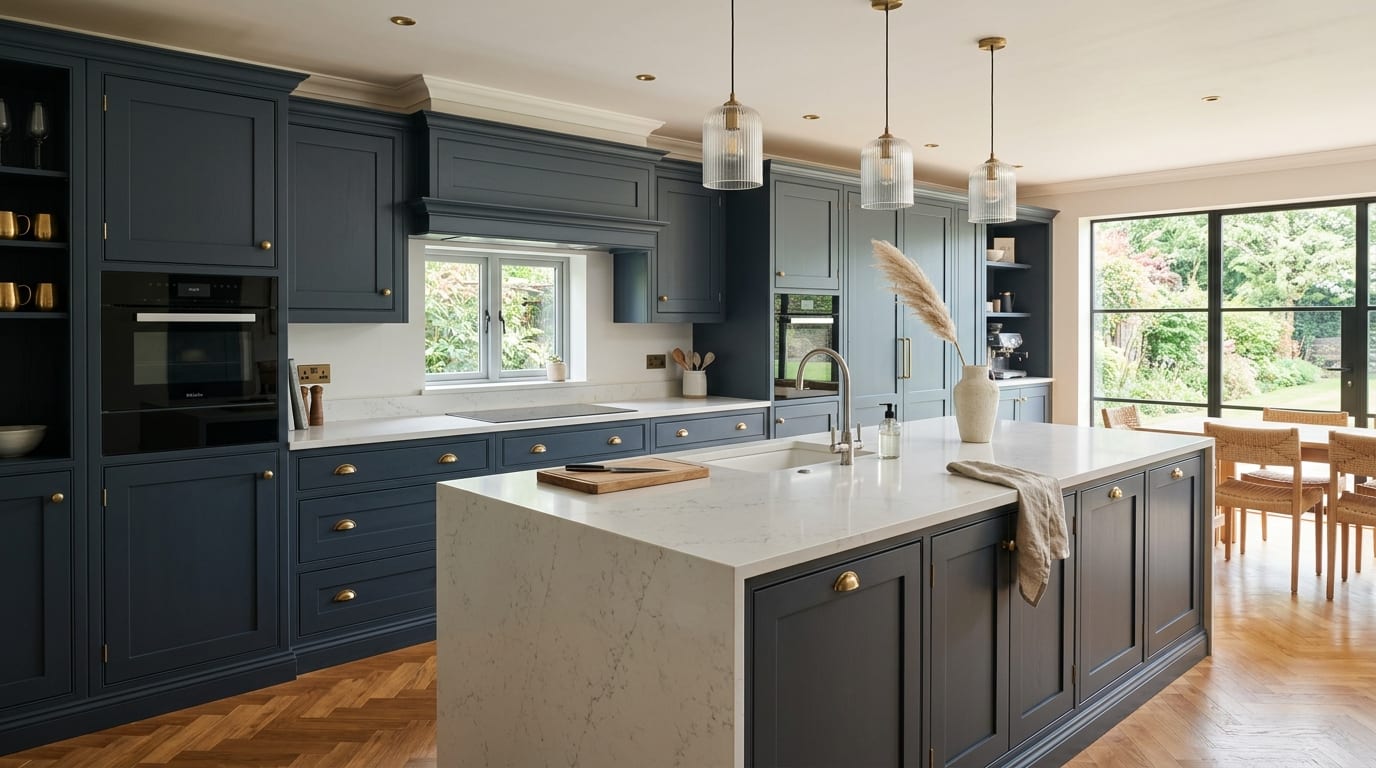
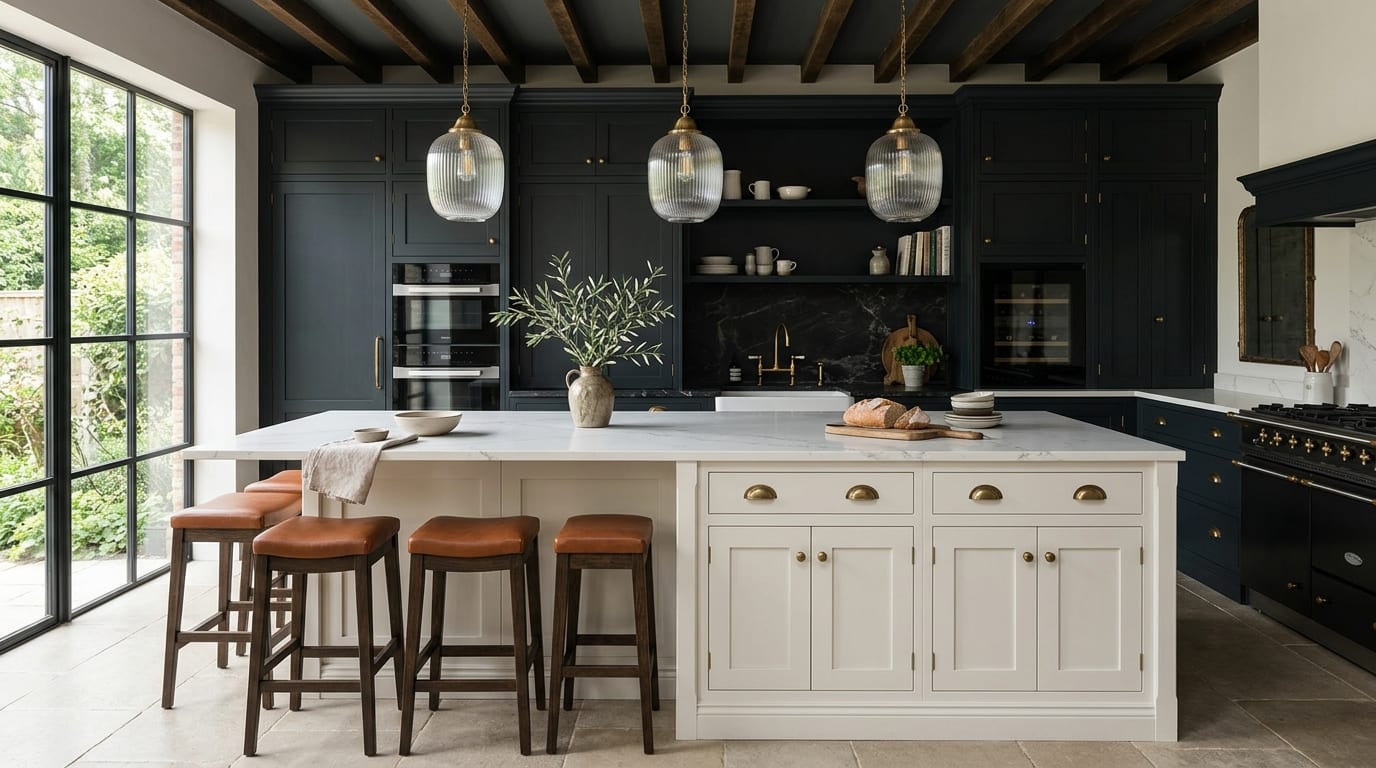
The Harrogate kitchen with a forty millimetre problem
A stone-built semi on the Duchy side of Harrogate, the kind with deep window reveals and walls that have not been straight since about 1935. The brief was simple enough: open the old pantry into the kitchen and build cabinetry the full length of the new wall. Then we put a level on the floor. It fell forty millimetres across four metres, which is roughly the thickness of a worktop, and enough to make a run of standard units look drunk.
This is the job bespoke exists for. Each cabinet was built with its own scribed plinth, cut in the workshop to a laser survey of that floor, so the worktop line runs dead level while the plinths quietly absorb the slope. The window reveal got a seat instead of an awkward gap. Nobody walking into that kitchen would ever know the floor misbehaves, which is exactly the point.
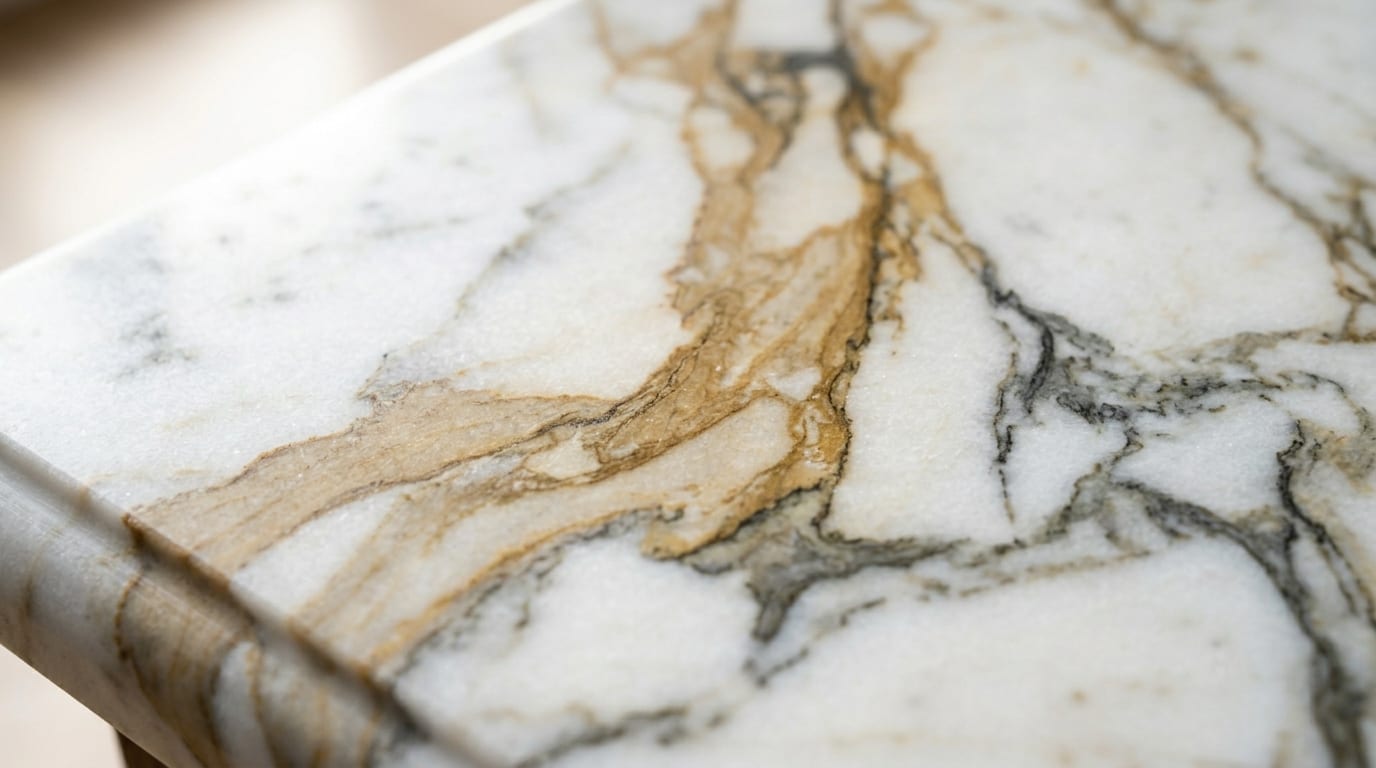
Granite, quartz or porcelain: the honest version
Every surface has a catch, and you should hear it before you choose. Granite is a natural stone, so the slab you get is not quite the sample you saw, and it wants resealing every few years. Quartz is consistent and hard-wearing, but the resin in it scorches: a pan straight off the hob will leave a mark that does not polish out. Porcelain shrugs off heat and ultraviolet, but its edges are brittle during fabrication, and a rushed fabricator will chip a mitre and fill it and hope you never look closely. We look closely.
Whatever you choose is templated in your kitchen after the cabinets are in, not measured off a drawing. A worktop cut to the drawing meets the wall the drawing imagined. Ours meets the wall you actually have.
A Leeds terrace and a Harrogate semi are different jobs
In a Leeds back-to-back or through terrace, the kitchen is usually the narrowest room in the house and there is no spare inch. The work is about extraction, light, and cabinetry built to the exact width of the room, because a 100mm filler panel in a 2.4 metre kitchen is a crime. In the stone semis of Harrogate, Ilkley and Otley, the problems invert: rooms are generous but nothing is square, lime plaster walls wander, and chimney breasts jut where the fridge wants to live. Wetherby and Boston Spa sit somewhere in between, with 1930s and newer stock that is kinder to fit but often carries a bay or a boxed-in soil pipe that a standard kitchen cannot deal with gracefully. We have measured hundreds of each. The survey is where a kitchen succeeds or fails, and it is why our designer, not a salesman, is the one holding the tape.
What a Norwood kitchen costs
Nobody enjoys asking, so here it is without the dance. The figure depends on the size of the room, the worktop material, the appliances and whether walls are moving, but these ranges hold for most of the kitchens we build.
Every figure is confirmed in writing at the design visit before anything is ordered. If your budget and the room do not fit together, we will say so at the kitchen table, not after the deposit.
What people ask us
How much does a fitted kitchen cost?
As a guide, our kitchens start at around £15,000 for cabinetry and worktops, and most complete projects land between £20,000 and £35,000. A full room with stone worktops, integrated appliances and structural alterations can reach £50,000. Your designer confirms a fixed figure at the design visit, in writing, before anything is ordered.
How long does a kitchen take?
From the design visit to installation day is typically six to ten weeks, most of which is workshop time. The installation itself usually takes two to three weeks for a full kitchen, less if the layout is staying put. You get the timetable in writing before we start, and the same team sees it through, so the schedule does not depend on a third party turning up.
Can you take over a kitchen someone else started?
Yes. We get these calls regularly: a fitter has walked off mid-job, or a retailer and their installer are each pointing at the other. We will come and look, tell you honestly what can be saved and what cannot, and quote for finishing it properly. Sometimes the cabinets are fine and the problem is the fitting. Sometimes it is the other way round.
Is the work guaranteed?
Yes. Because we design, build and install everything ourselves, there is no gap for responsibility to fall into. If something needs attention after we have left, one call brings back the people who built it. The guarantee terms are set out in your quotation.
Do you fit small galley kitchens in terraced houses?
Often. A galley kitchen in a Leeds terrace is a harder design problem than a big open-plan room, because every centimetre has to earn its place. Bespoke cabinetry is at its most useful in small rooms: we build to the exact width of the space rather than filling it with standard units and dead filler panels.
Who does the gas, electrics and plumbing?
Gas work is done by a Gas Safe registered engineer and electrical work is certificated to Part P, through trades we have worked alongside for years and stand behind. It is all coordinated by us and included in the one quotation, so you are not left finding your own plumber halfway through.
What happens to the old kitchen?
We strip it out and dispose of it as part of the job. If the units are sound enough to be reused, we will tell you; more than one old Norwood kitchen has ended up doing a second shift in a garage or utility room.
A designer will visit your home
At a time that suits you, with no obligation. We measure, we listen, and we draw the room around the way you live in it. The first step toward a beautiful new room.