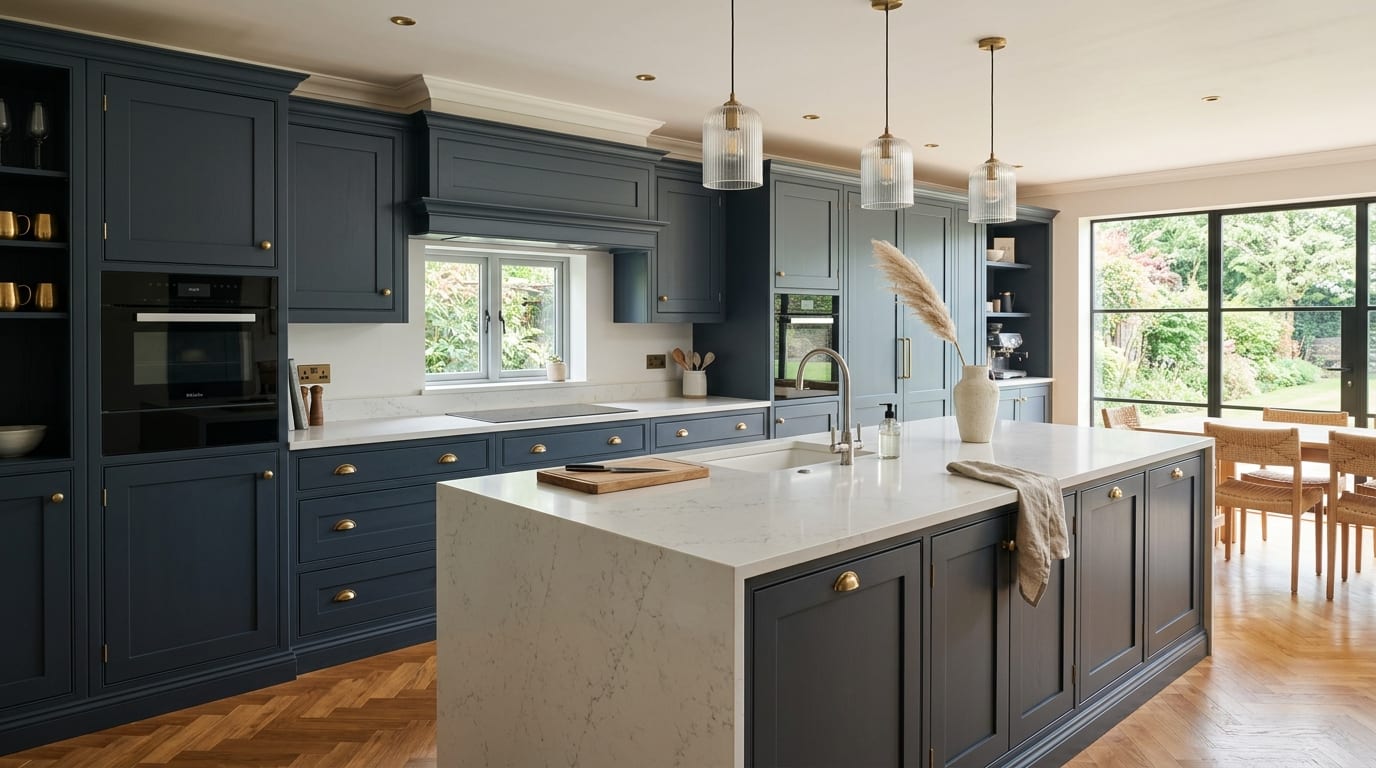
The Harrogate kitchen with a forty millimetre problem
A stone-built semi on the Duchy side of Harrogate. Deep window reveals, high ceilings, and the gentle structural chaos that comes with ninety years of settling. The brief: open the old pantry into the kitchen and run cabinetry the full length of the new wall.

The survey found the real job. The floor fell forty millimetres across four metres, about the thickness of a worktop, which is enough to make a run of standard units read visibly drunk against the window line. A standard fitter deals with that by shimming the plinths and leaving wedge-shaped shadows at every junction. We dealt with it in the workshop instead.
Each cabinet was built with its own scribed plinth, cut to a laser survey of the actual floor, so the slope is absorbed below the plinth line and the worktop runs dead level end to end. The window reveal was too deep to waste, so it became a seat. The pantry wall came out under a proper structural assessment, not a guess.
The finished room gives nothing away. That is the measure of the job: the hardest work in that kitchen is the work you cannot see.