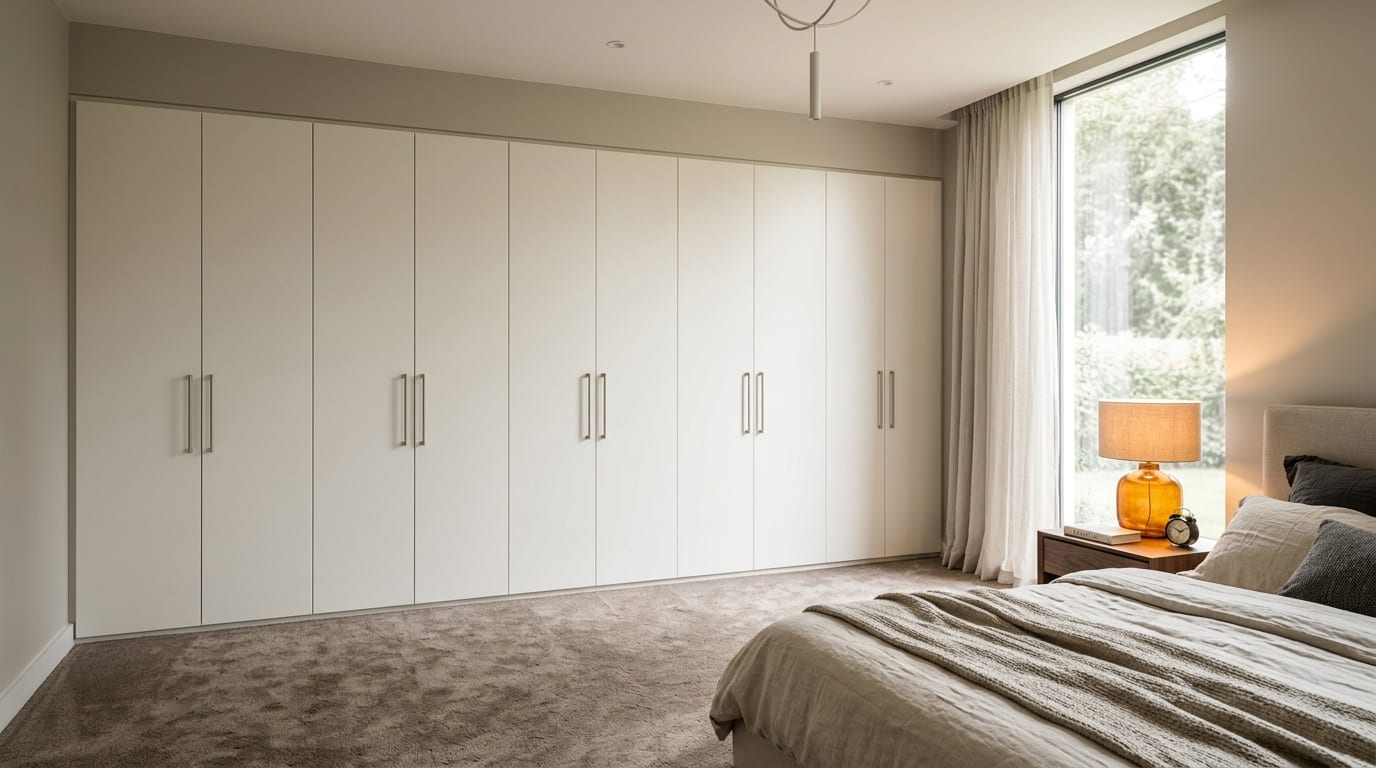
Two alcoves, thirty five millimetres apart
An Edwardian terrace in north Leeds. Chimney breast centred on the bedroom wall, an alcove either side, a picture rail running the room. The owners wanted wardrobes in both alcoves and a dressing table bridging the chimney breast between them.
The survey is where Edwardian houses tell you the truth. The left alcove measured 35mm wider than the right, and both tapered towards the ceiling, because the plasterer of 1908 worked by eye and did fine by the standards that mattered then. Fit standard units in those alcoves and every gap is on display at eye level.
So the two carcasses were built as individuals, each to its own alcove survey, and the doors were sized identically so the finished pair reads as symmetrical even though the boxes behind them are not. The picture rail line carries across the top of both wardrobes rather than being cut dead, and the plinths were profiled to meet the original skirting.
The result is a room that looks like it was always meant to have these wardrobes. The alcoves still do not match. Nobody will ever know.